



Click on the floor plan images below to view each level/story.
All floor plans have attached garages and in-unit washers & dryers.
Ask about our newly renovated homes!
Floor plans are artist's rendering. All dimensions are approximate. Actual products and specifications may vary in dimension or detail. Not all features are available in every rental home. Prices and availability are subject to change. SQFT listed is an approximate value for each unit. Please see a representative for details.
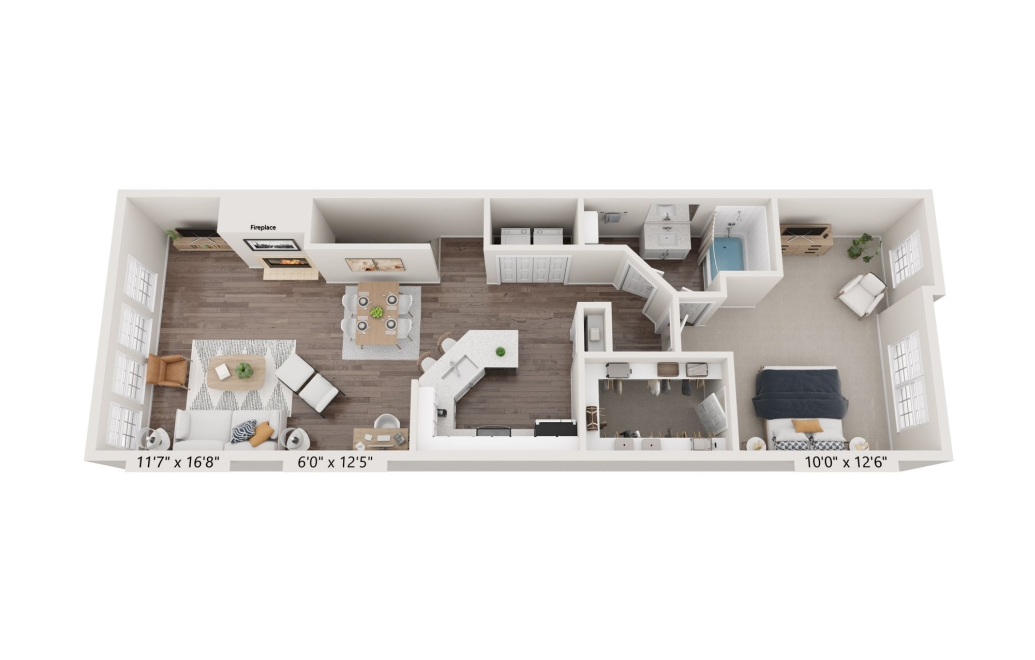
A1A
1 bed1 bath963 sq. ft.
Only 2 left!
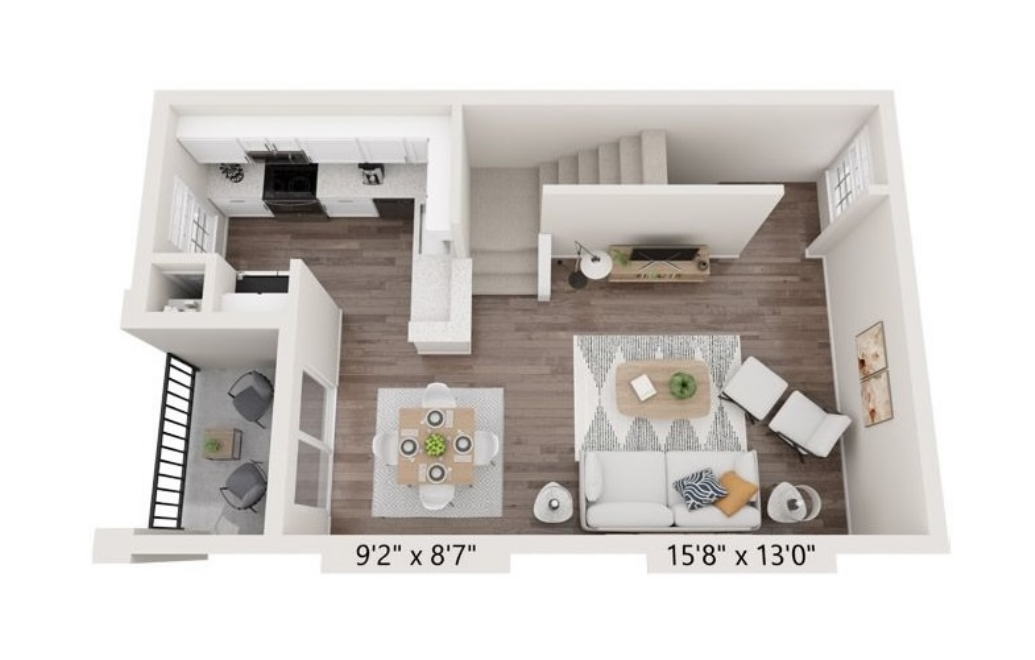
A1B
1 bed1 bath1054 sq. ft.
Only 3 left!
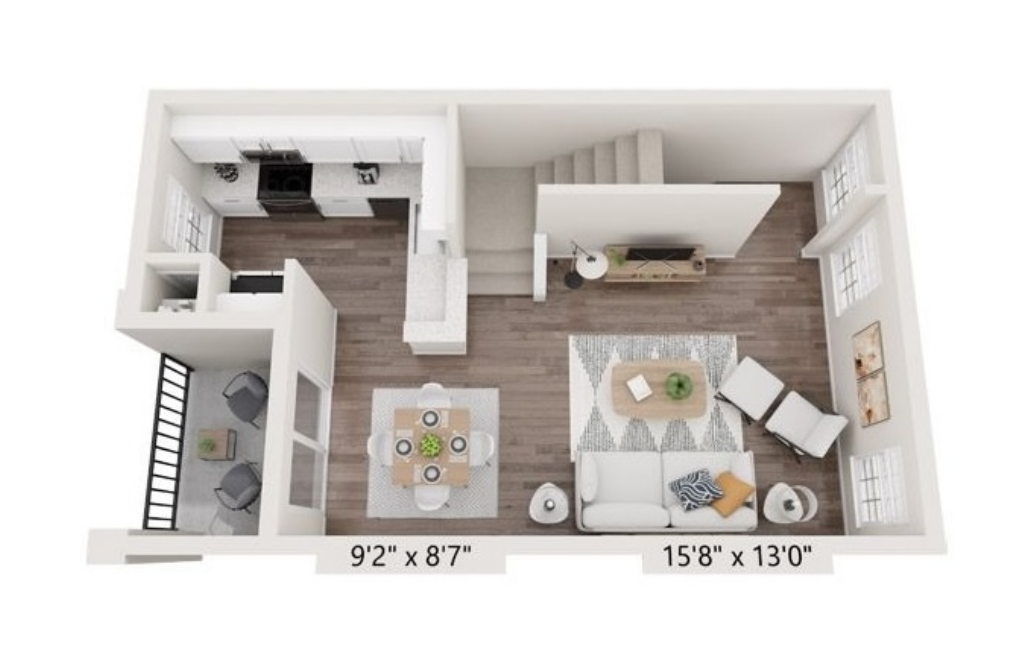
B1A
2 bed1 bath1202 sq. ft.
Only 1 left!
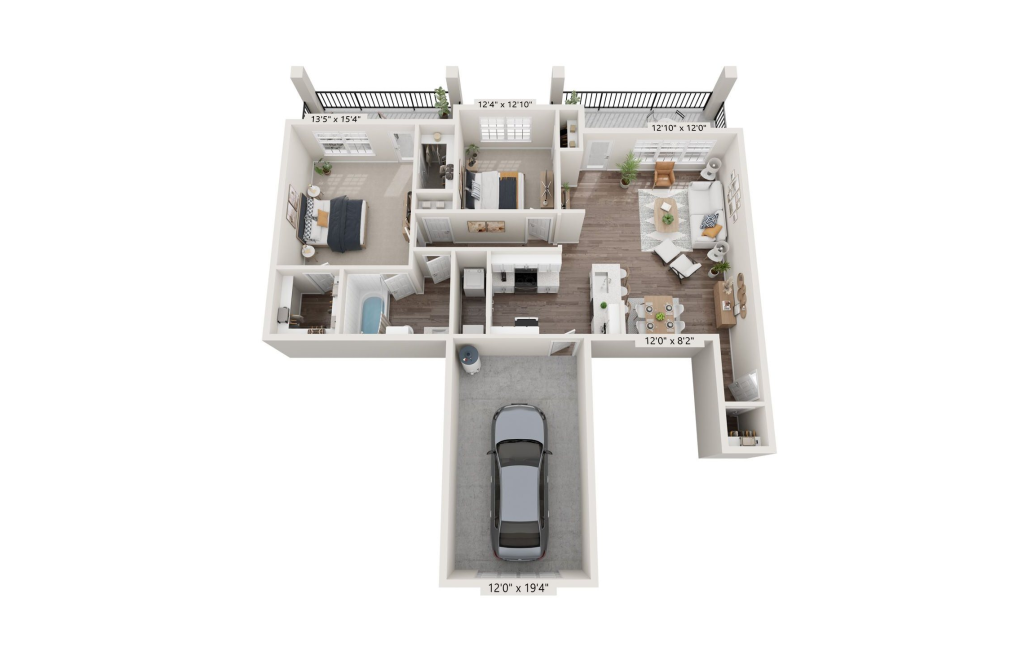
B1B
2 bed1 bath1258 sq. ft.
Only 1 left!
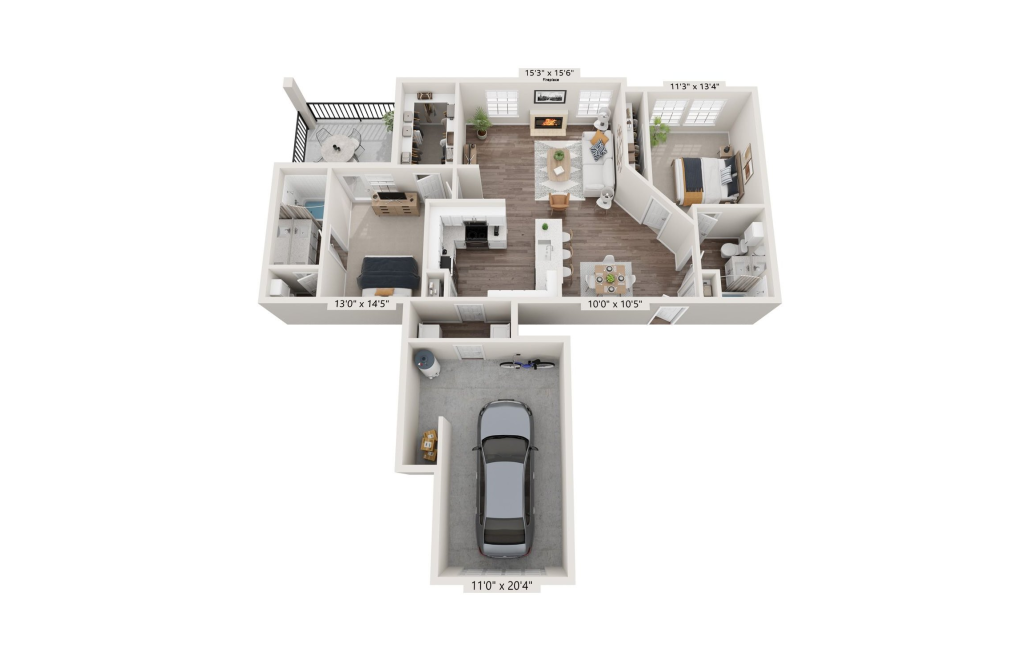
B2A
2 bed2 bath1258 sq. ft.
Only 1 left!
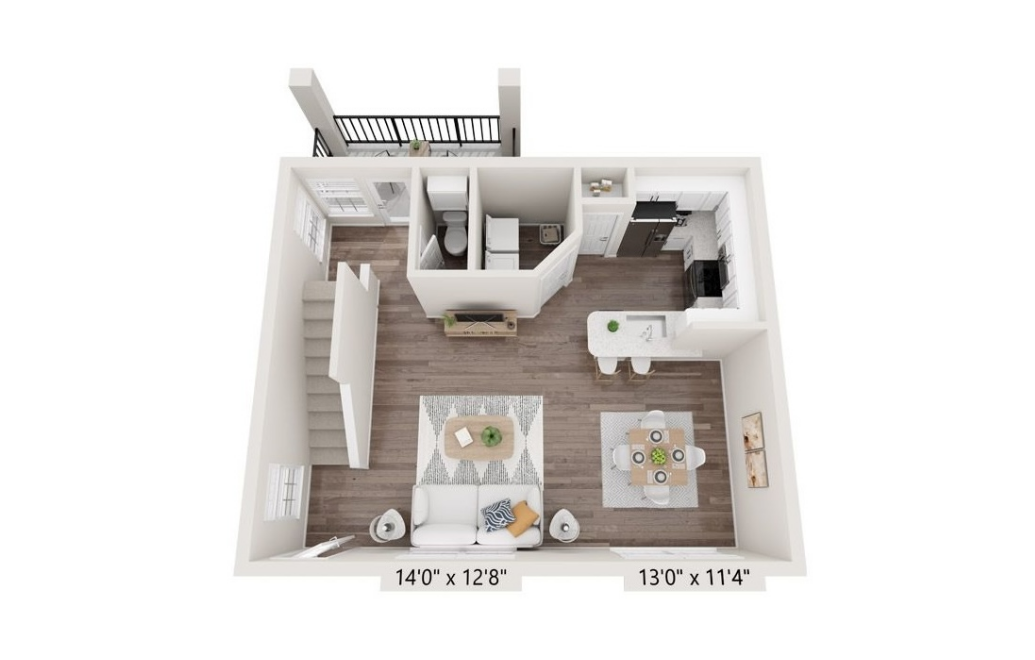
B3A
2 bed2.5 bath1385 sq. ft.
Only 1 left!
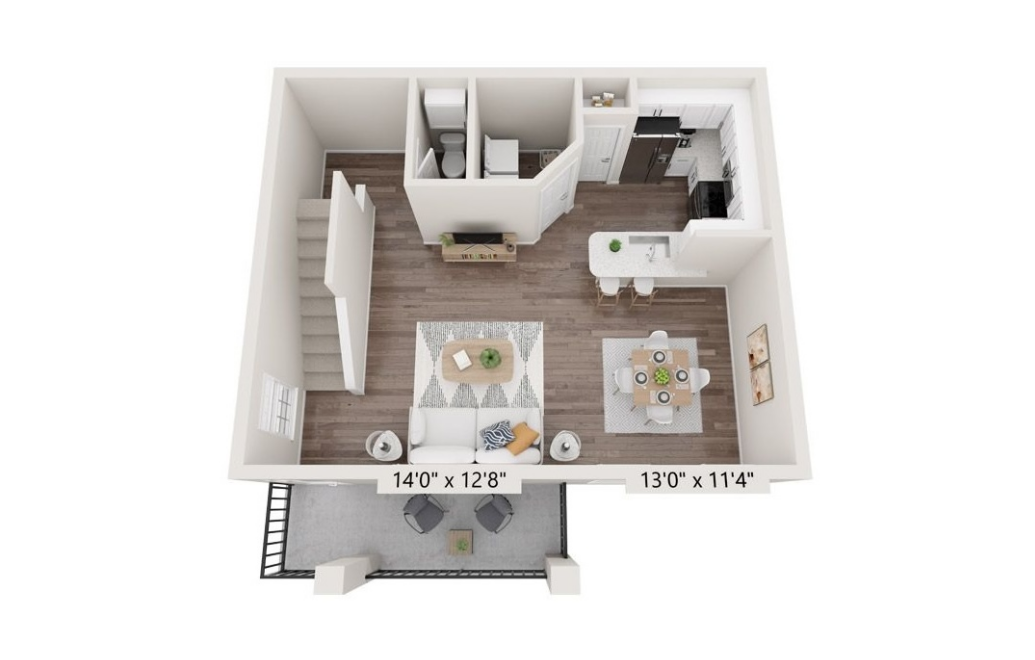
B3B
2 bed2.5 bath1385 sq. ft.
Only 3 left!
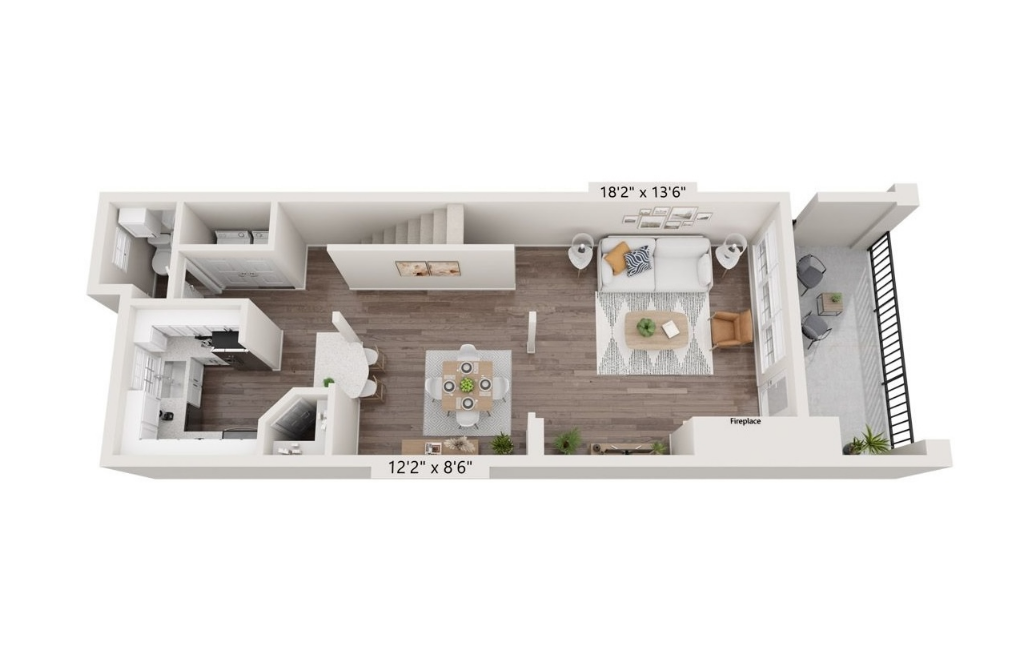
B3C
2 bed2.5 bath1679 sq. ft.
Only 1 left!
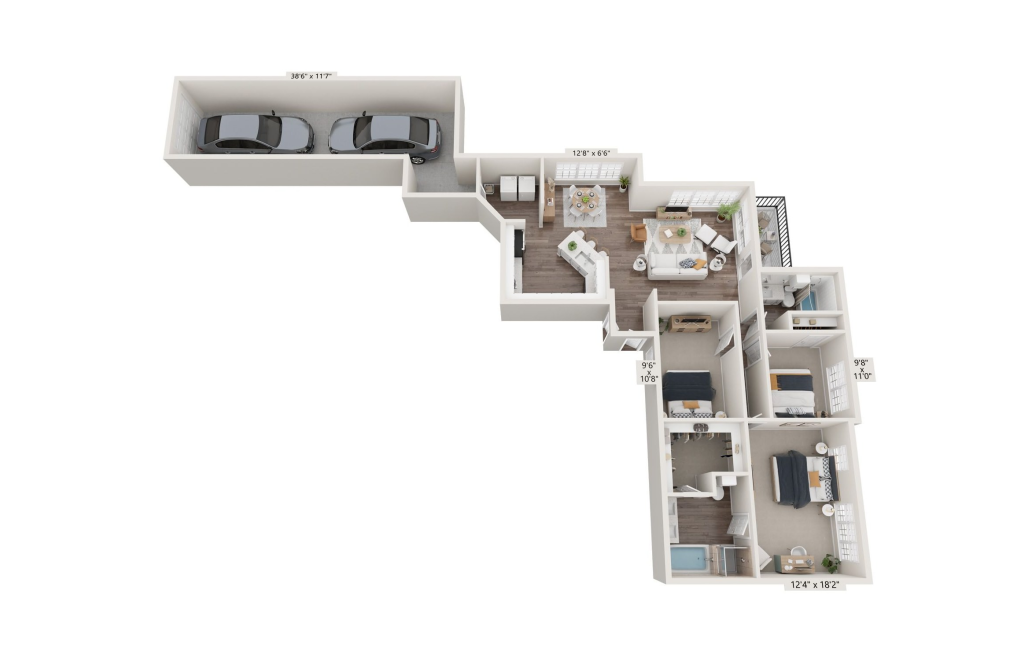
C2A
3 bed2 bath1715 sq. ft.
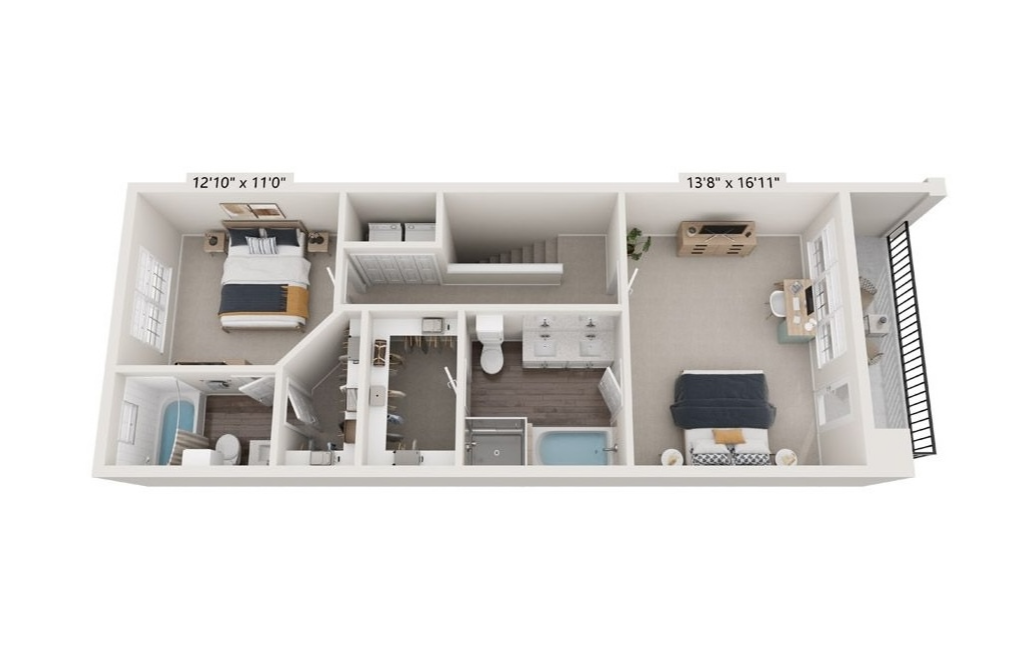
C3A
3 bed3 bath1735 sq. ft.
Only 2 left!
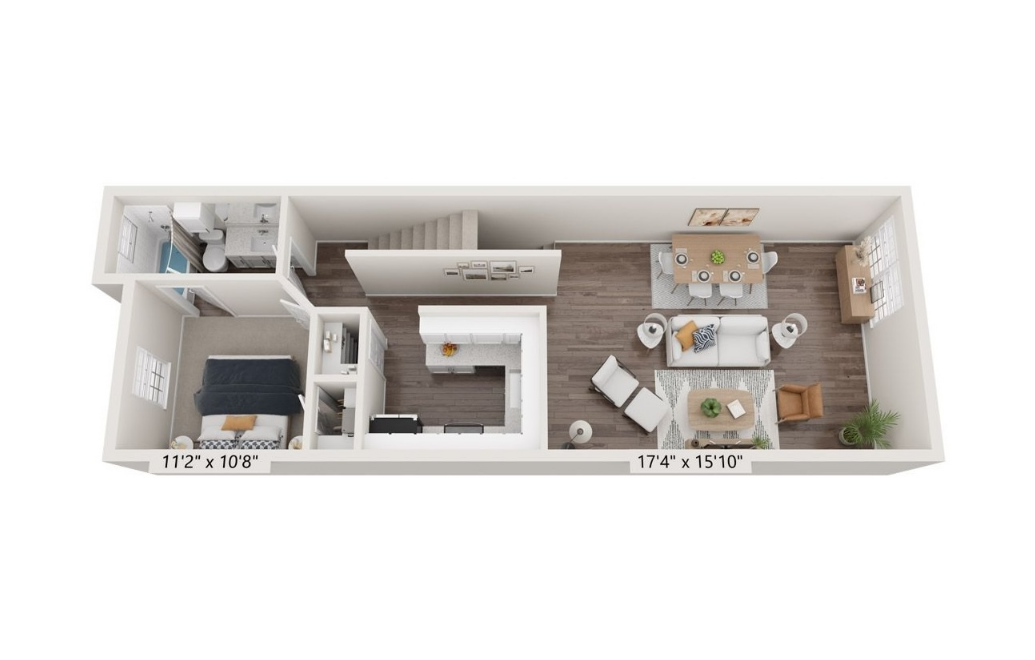
C3B
3 bed3 bath1831 sq. ft.
Only 1 left!
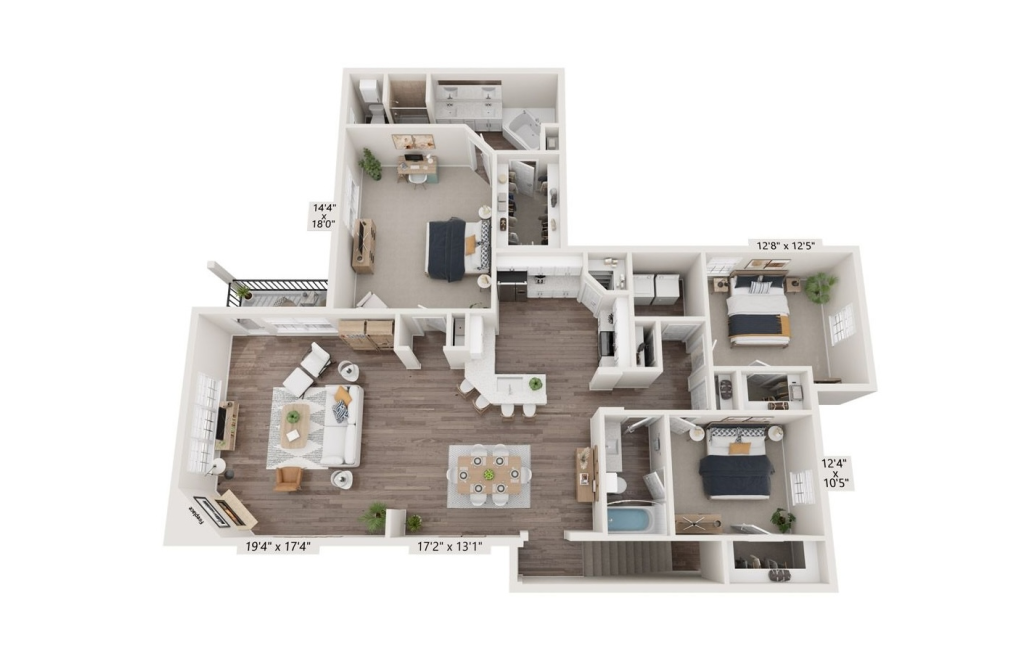
C2B
3 bed2 bath1834 sq. ft.
Only 2 left!
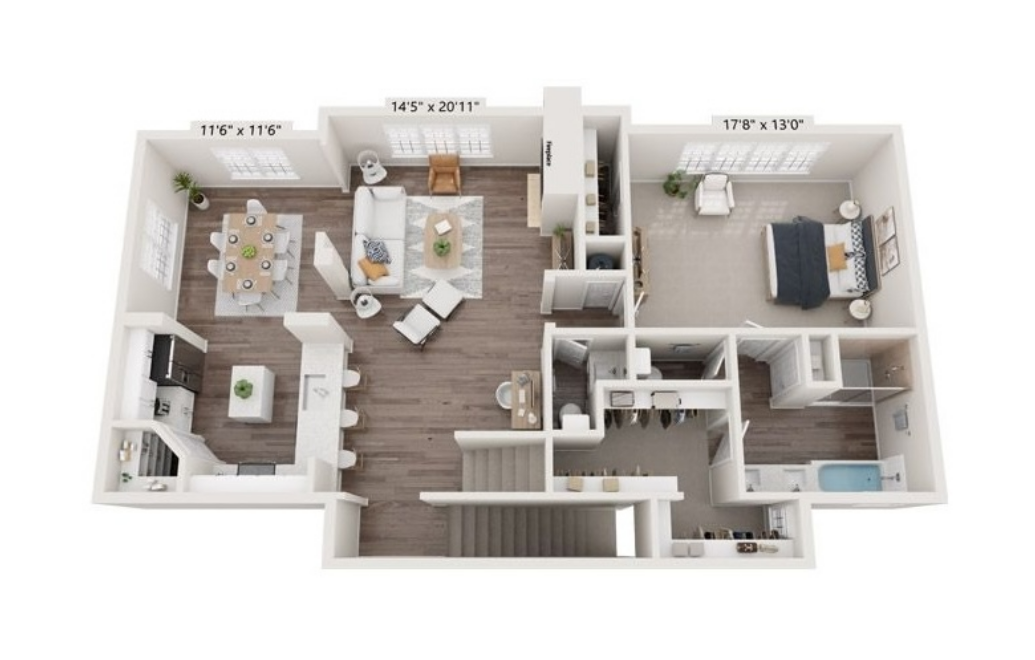
D4A
4 bed3.5 bath2274 sq. ft.
Only 2 left!
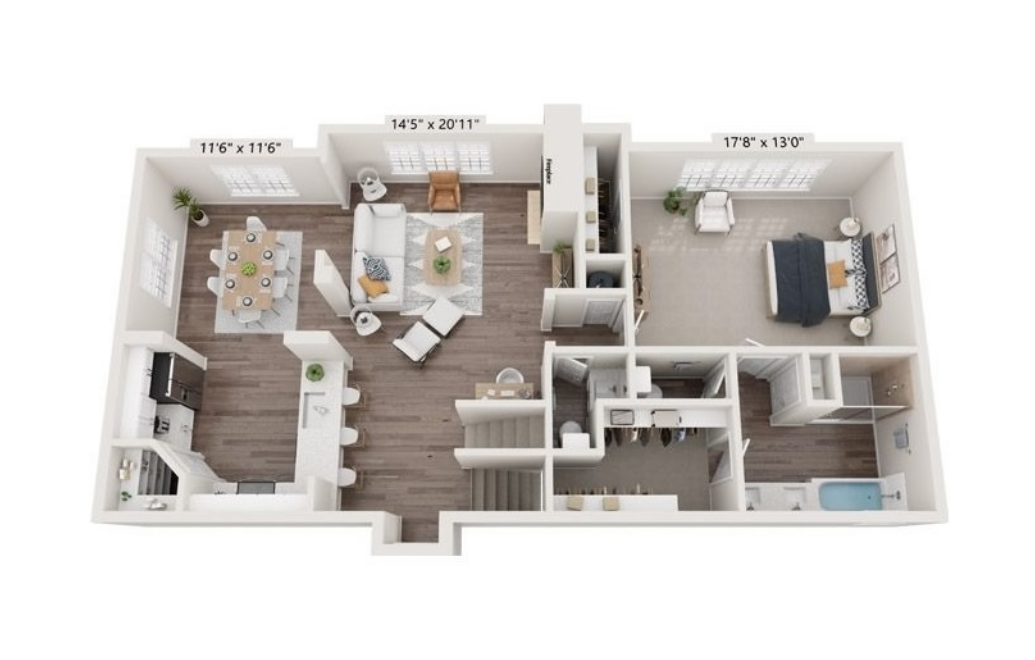
D4B
4 bed3.5 bath2277 sq. ft.
Only 1 left!
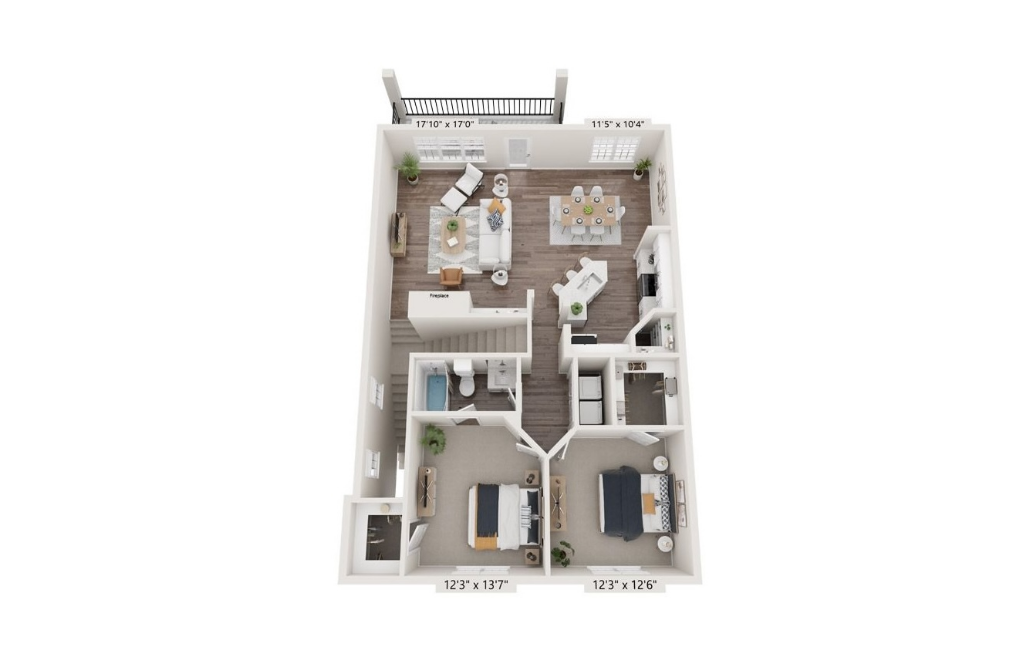
D3A
4 bed3 bath2293 sq. ft.
Only 2 left!
Floor plans are artist's rendering. All dimensions are approximate. Actual products and specifications may vary in dimension or detail. Not all features are available in every rental home. Prices and availability are subject to change. SQFT listed is an approximate value for each unit. Please see a representative for details.